
Studio
Experience Behind Every Project
Firm Overview
BHA Architecture Inc. is the evolution of Burrowes Huggins Architects, with a 35 year track record of delivering high-quality architecture.
Since 1990, BHA has built a strong portfolio of large-scale resorts, mixed-use developments, and thousands of multi-family units throughout Western Canada.
Our work combines thoughtful architecture, practical functionality, and rigorous technical execution. With extensive experience in wood-frame, mass timber, steel, and concrete construction, we bring a clear understanding of how ambitious ideas are successfully translated into built form.
BHA is proud to work with many of the region’s leading developers, including PCI, Anthem Properties, Starlight Developments, Intracorp Properties, Pennyfarthing Homes, British Pacific Properties, and the Aquilini Group.
We believe the best projects are created through collaboration. Our integrated team approach brings clients, consultants, and builders together around a shared vision—resulting in imaginative, highly functional buildings that are delivered on time and on budget.
Our Approach
Culture
At BHA, our principals stay hands-on from the first sketch to project completion. This direct involvement ensures our clients always receive the experience, attention, and energy that drive successful outcomes. Many of our projects come from repeat clients and their referrals—a reflection of the trust we build along the way.
Design Philosophy
At BHA, we believe design excellence begins with a deep understanding of place, people, and purpose. We design from the inside out, allowing the needs of the people who will use a building to shape its form, while responding thoughtfully to its context and surroundings. We see constraints—whether environmental, technical, economic, or regulatory, —not as limitations, but as opportunities for clarity, creativity, and innovation. Sustainability is embedded in this approach, with an emphasis on durable, adaptable buildings designed to last.
Technology
Technology has been central to BHA’s practice from the beginning. Our commitment to digital innovation allows us to produce documentation that is accurate, clear, and information-rich.
By combining industry-standard platforms with customized in-house tools, we provide detailed yield studies early in the process, including building efficiencies, area calculations, and unit counts. This gives clients the information they need to evaluate options and make informed decisions from the outset.
Collaboration
Collaboration is central to the way BHA works. We engage closely with clients, consultants, contractors, and approving authorities from the earliest stages, creating an open and coordinated process that brings the right expertise to each decision. By communicating clearly, we help build consensus, maintain momentum, and deliver projects that reflect a shared vision.
Leadership Team
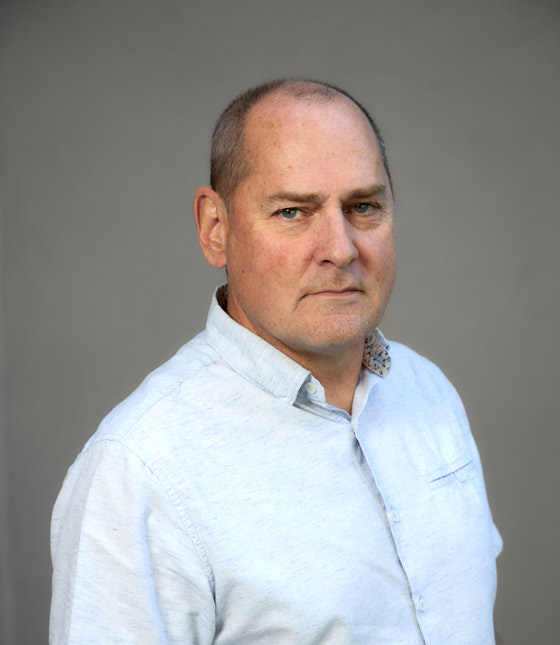
Peter began his career in architecture in the Interior of British Columbia, working on large institutional projects ranging from Okanagan College to a variety of School District facilities. After moving to Vancouver in 1987, Peter spent several years in construction and project management, before co-founding and managing Resolve Software Solutions Inc., a Vancouver-based software company, servicing the technology needs of the design community.
After 10 years of developing CAD software solutions for architectural clients, Peter re-joined BHA in 2010. As managing partner, Peter oversees all aspects of each BHA commission, ensuring that clients and stakeholders are guided through the process with focused attention and mindfulness. This experience provides BHA and their varied clientele with an outstanding product– one that is well-designed, well-managed, and well-constructed.

Duff completed his undergraduate degree at UBC and a Master of Architecture at Dalhousie University. He began his career at DIALOG, contributing to a range of institutional and residential projects, including the BCIT SW1 Gateway Building and the UBC Student Union Building (“The Nest”), where he was involved in the design phase through construction completion and LEED Platinum certification.
Duff joined BHA Architecture in 2015 and became a partner in 2019, where his primary focus has been mixed-use residential buildings. In a design leadership role, he guides projects through schematic and design development phases together with navigating rezoning, development, and building permit processes. He brings a strong commitment to design excellence and sustainability and is deeply involved in the drawing and modeling processes that lead to getting projects built.
In addition to his practice, Duff volunteers with the Architectural Institute of British Columbia as an oral examiner and mentor to intern architects.
Working closely with clients, stakeholders, and consultants, Duff helps shape projects from early vision through to detailed execution.

Dave has acquired a broad range of architectural experience in many different project types. After graduating from Dalhousie University with a Master of Architecture, he began his career with Urban Arts Architecture in 2008, working primarily on cultural, educational and residential projects. These included First Nations community & health centres, museums, libraries, and considerable work with UBC where he was integral in the design and contract administration of projects including the UBC Engineering Student Centre, The UBC Centre for Student Involvement (at Brock Hall), the Department of Medicine Dean’s Office Renovation and The UBC Collegium (Ponderosa).
Dave also spent three years with DIALOG Architecture, working on large, multi-unit, mixed-used residential projects where he was responsible for the design, documentation, and construction administration of two high-rise towers in Edmonton, Alberta, with combined construction budgets of $120 million. During his time there, Dave also served as Project Architect for the design of the new TransLink Operator’s Facility at the University of British Columbia.
Dave joined the BHA team in 2018 and became a partner in 2023. He is a contributor to all project phases and is enthusiastic about developing beautiful, simple, and effective design solutions for our clients.
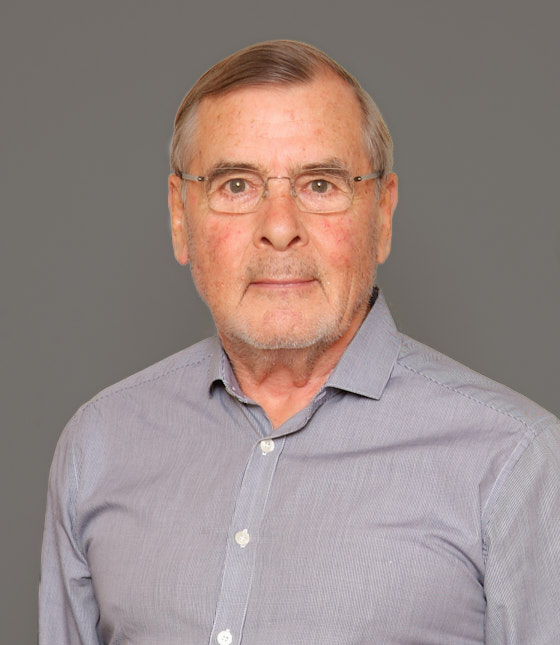
As a founding partner of BHA in 1991, Michael brings to the firm more than thirty years of architectural experience in the Lower Mainland, Whistler, the B.C. Interior, Alberta, and California. Prior to the formation of the present firm, Michael was a senior associate with Paul Merrick Architects, where he was the project architect for a number of major developments such as City Square and Cathedral Place.
Michael has been responsible for the conceptual design of many significant projects including the Four Seasons Hotel (Whistler), the Four Seasons Residences (Whistler), the Brittany at Champlain Gardens, the Athlete’s Lodge in Whistler, and the Musqueam Community Centre.
Michael’s focus over the last 20 years encompasses a variety of building types, from Resort Residential to Multi-Family Residential and Mixed-Use Commercial projects. He served on the Whistler Design Panel from 2004 through 2009.
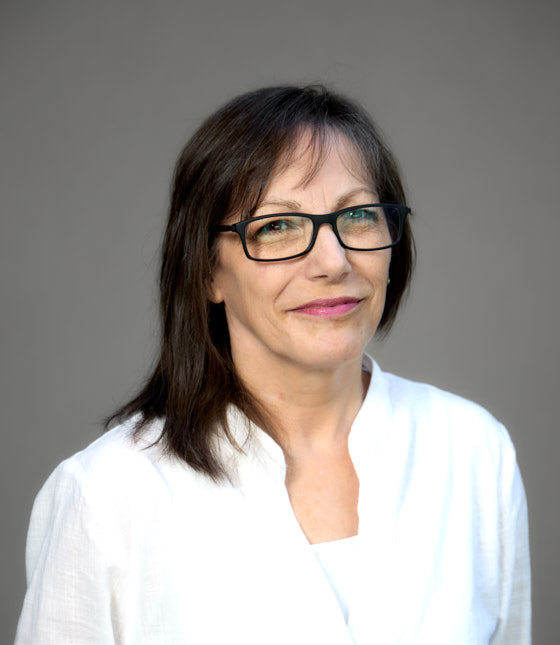
After studying art history at UBC, Sascha worked in the Education Department of the Art Gallery of Ontario. Upon returning to Vancouver, she spent ten years with Costco Wholesale as an administrator and manager, moving to the UK Division for four years.
Sascha returned home to Vancouver in 2002 and joined BHA later that year. Her primary responsibilities include project administration and office management.