
Work

Silva 1

Overview

A New Residential Community Takes Shape

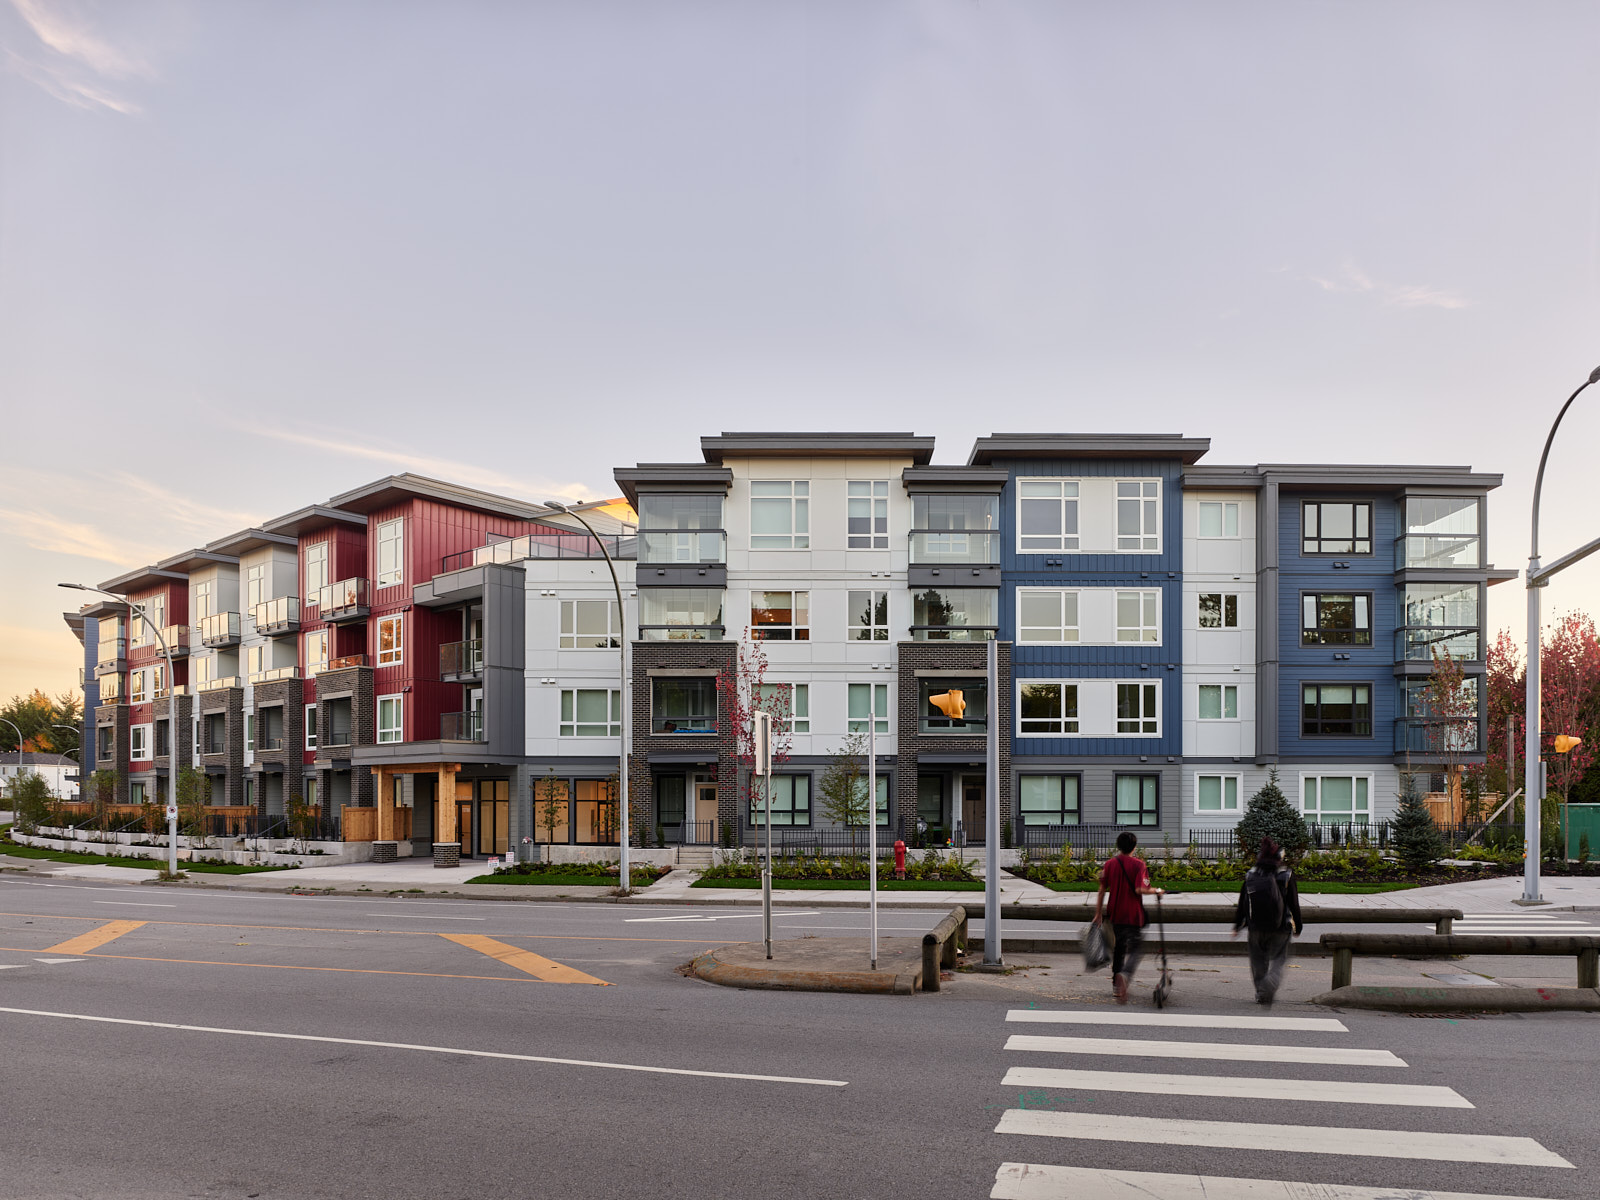
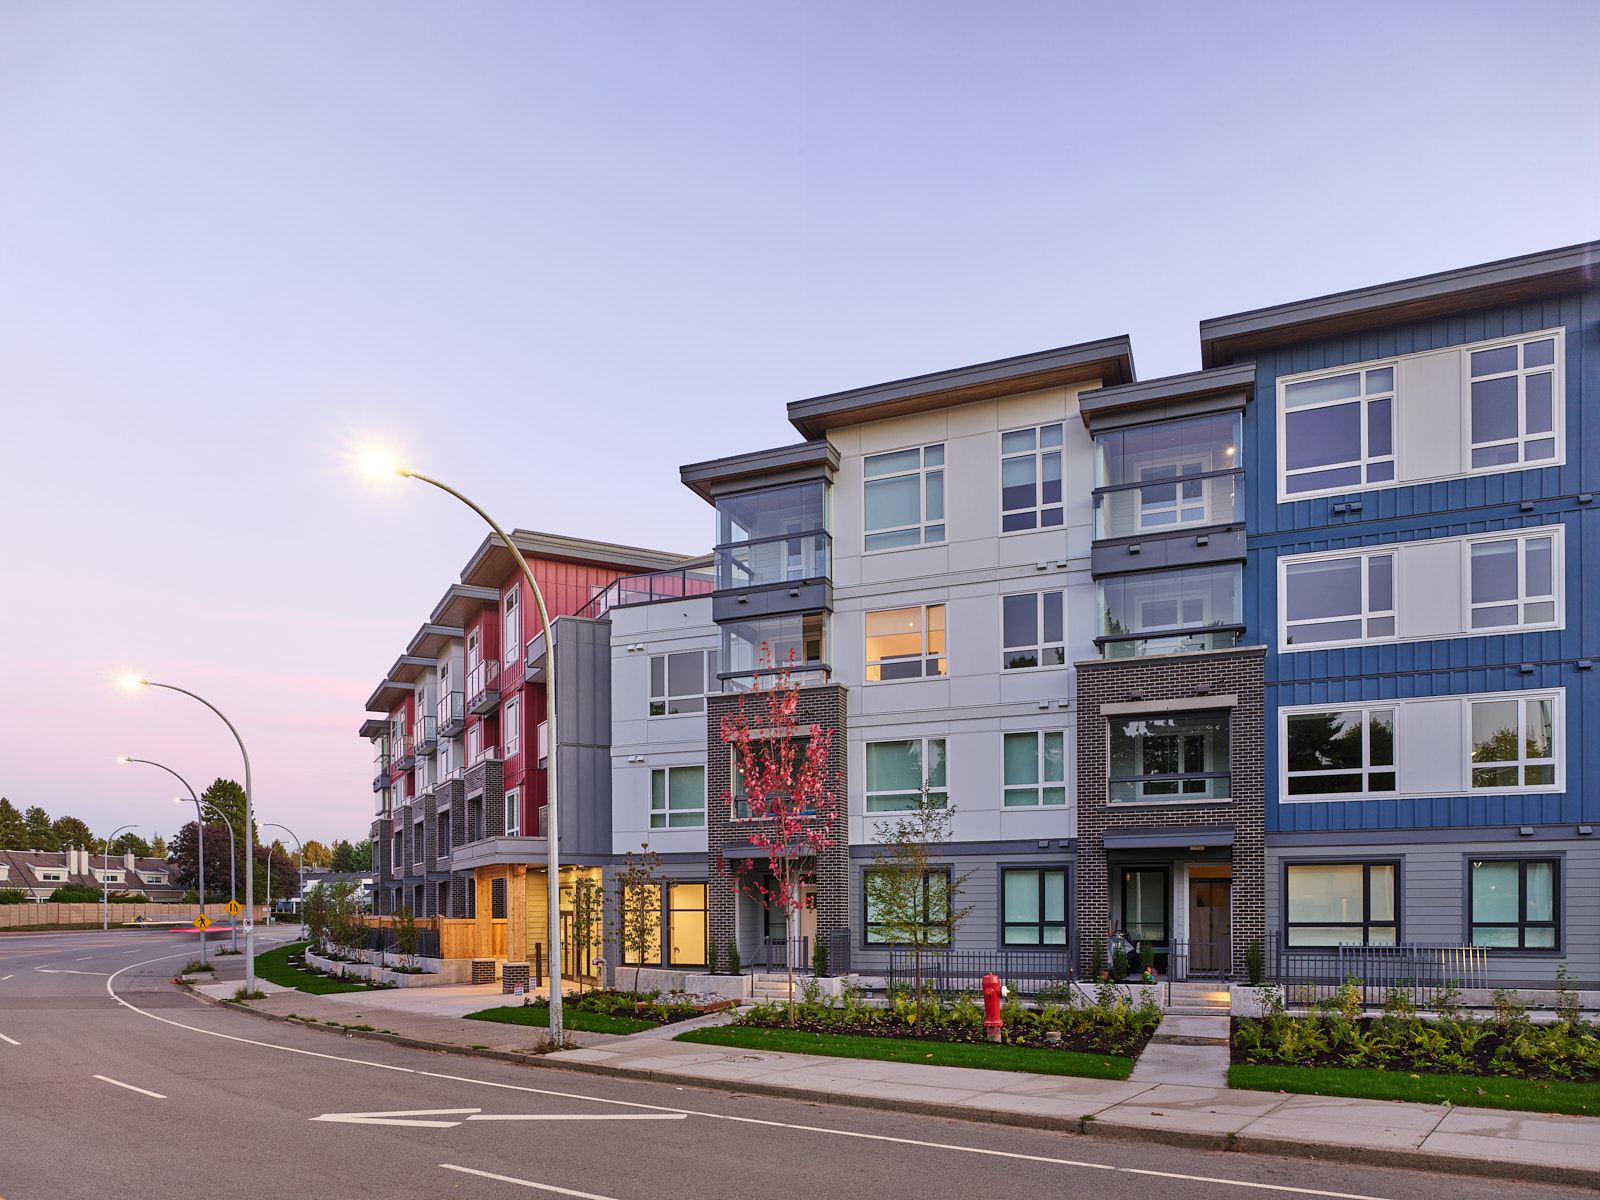
Silva 1 is the first phase of a three-building master plan in Surrey’s Newton neighbourhood. The four-storey building includes 100 one- and two-bedroom homes arranged along a gently curving boulevard.

  • Surrey, B.C.
  • Completed in 2026
  • Multi-Family Residential
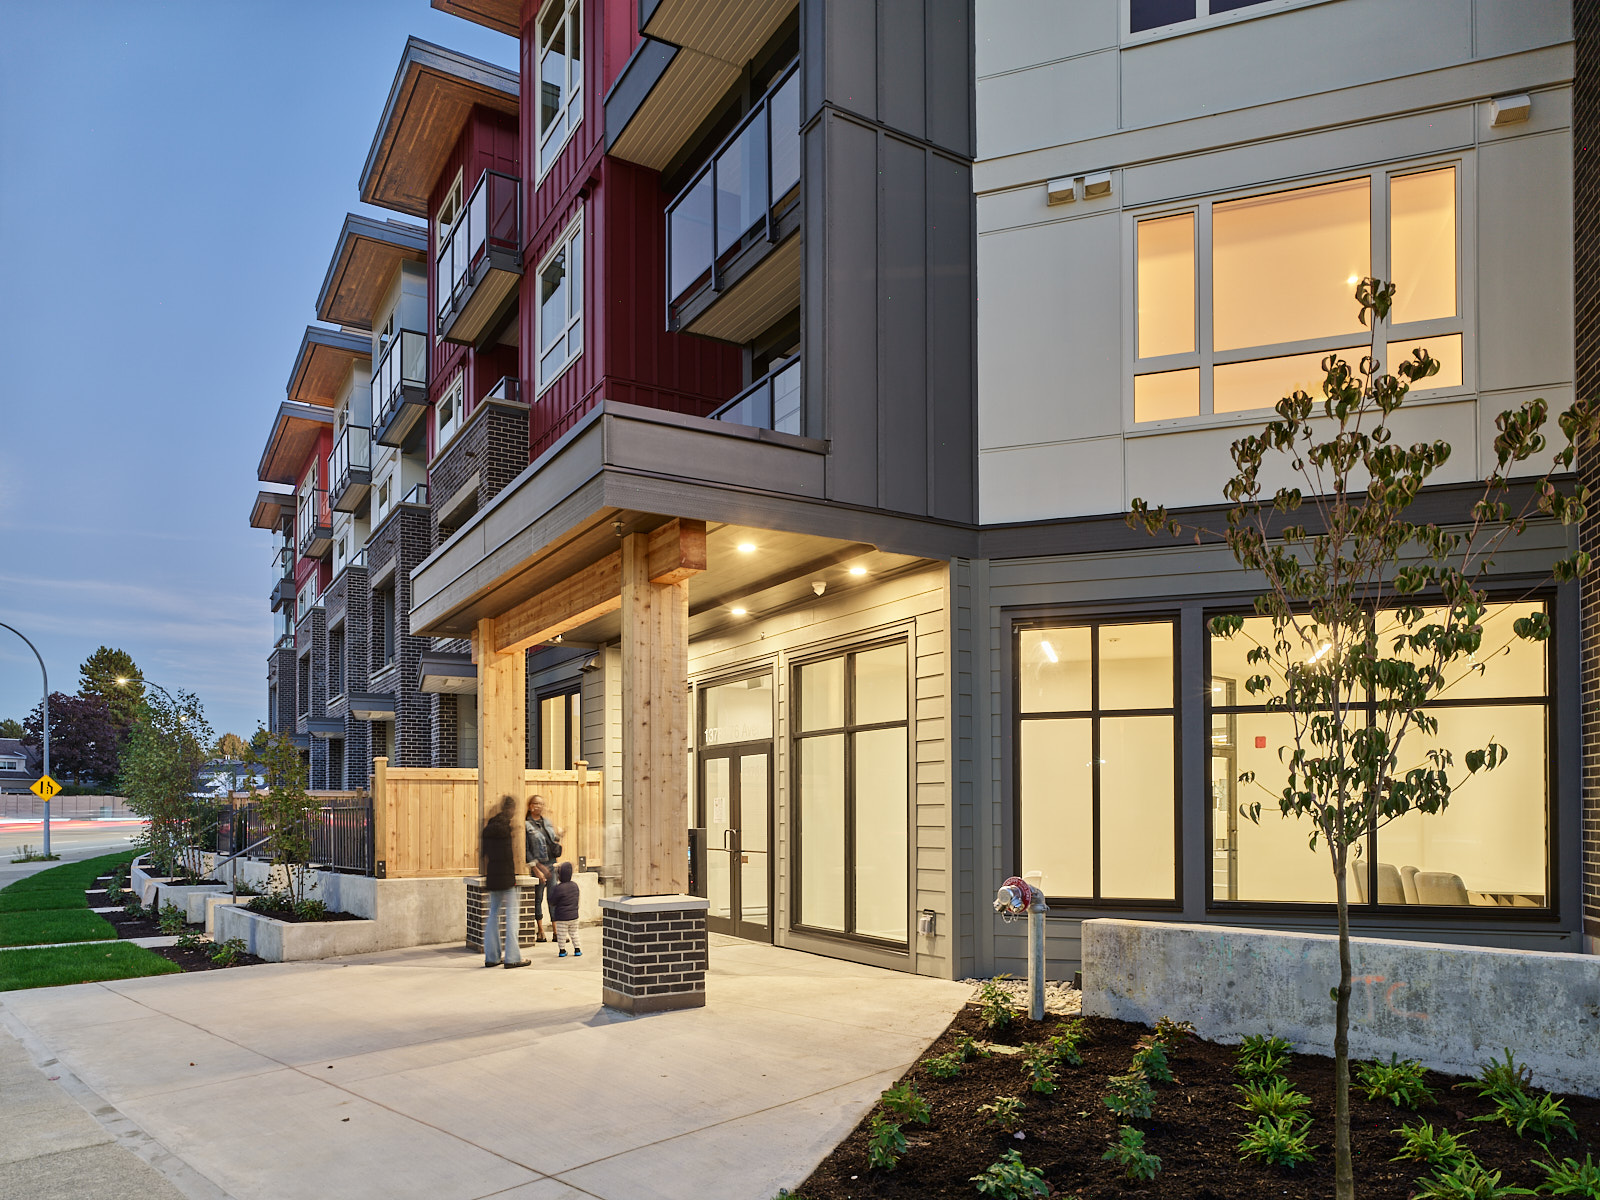
  • A thoughtfully landscaped entry court welcomes residents to both Silva 1 and 2. By sharing this central approach, the first two phases are seamlessly integrated with a pedestrian and vehicular link.
  • A one-and-a-half-storey underground parkade accommodates vehicle parking along with bicycle storage, a workshop, and other ancillary uses. These spaces support the day-to-day needs of residents while keeping the ground plane focused on the residential setting.
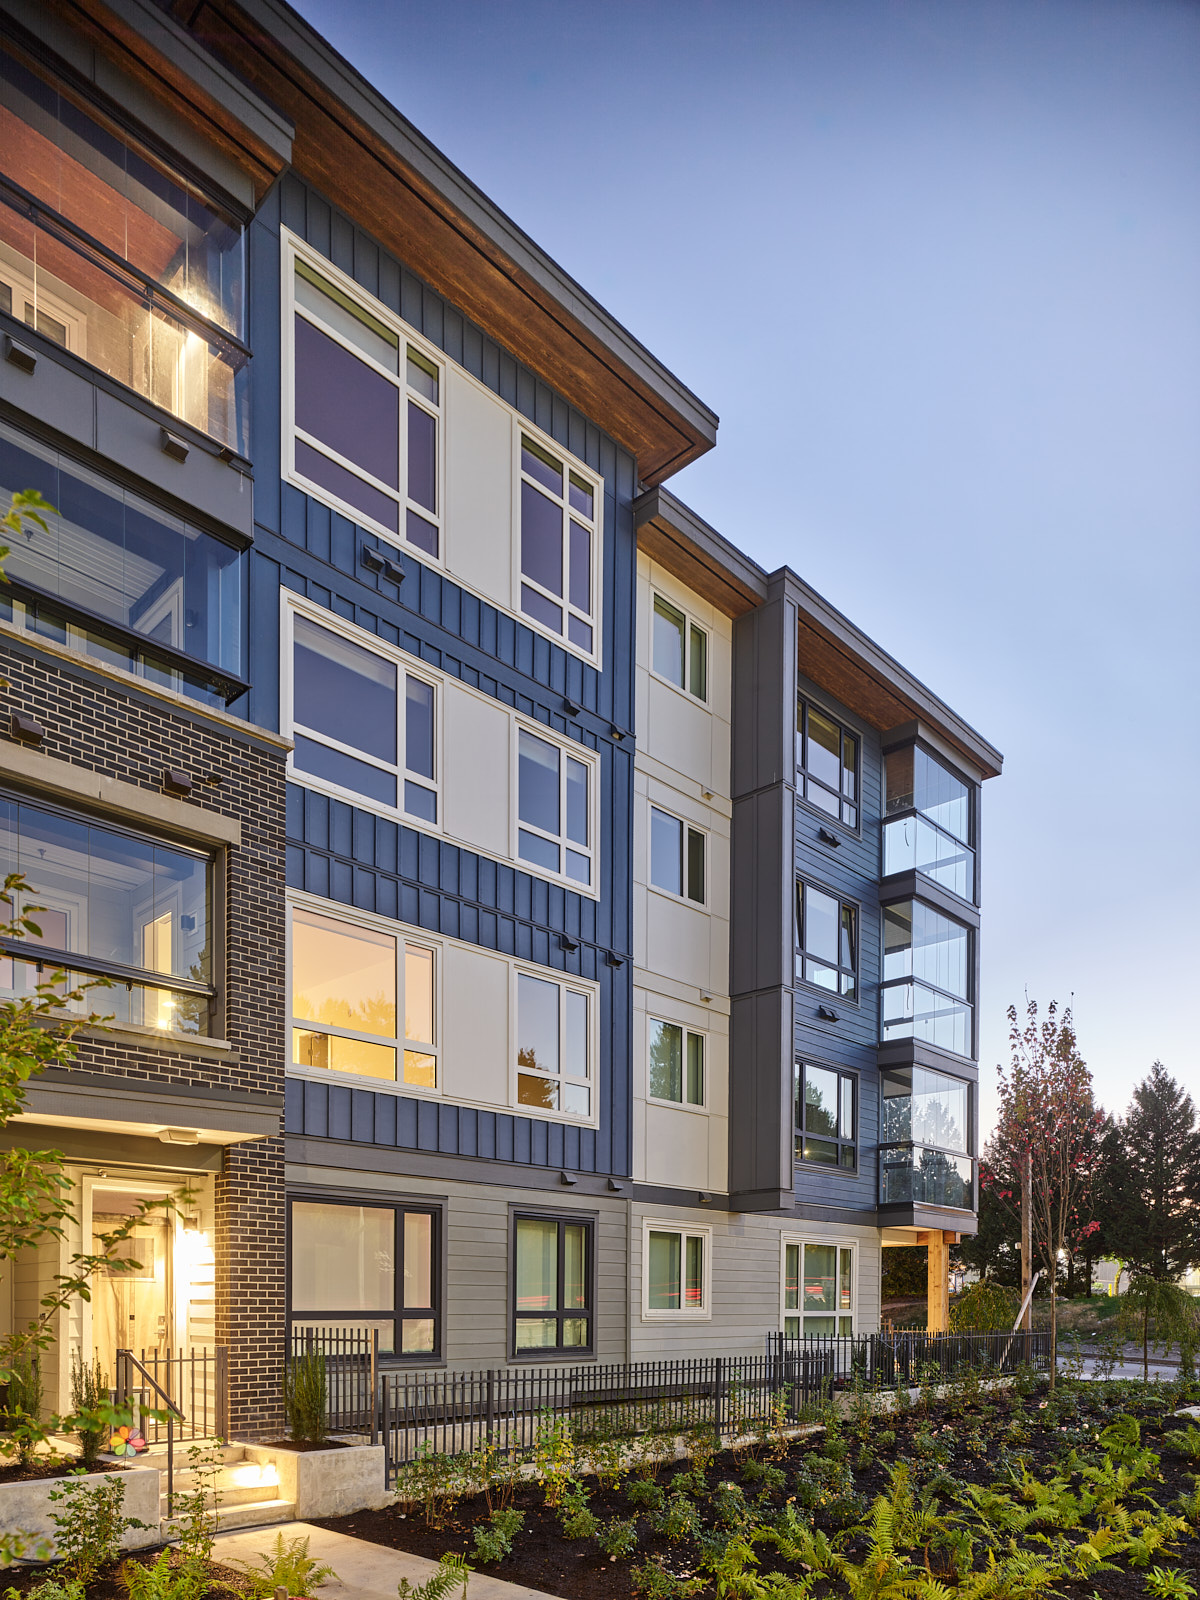
  • The building’s warm residential character is defined by the use of board-and-batten cladding, cementitious siding, and heavy timber details. Integrated Lumon glazing on several corner balconies provides residents with versatile outdoor living throughout the seasons.